Property photo 1
Property photo 2
Property photo 3
Property photo 4
Property photo 5
Listed by Kevin OBrien with Pinkham Real Estate 603-356-5425
2 Beds
2 Baths
2,023 sqft

$529,000

43 Fox Run Road, Bartlett NH, 03812

Price per sqft$261.49
Built in1993
Property size2,023 sqft
Property typeCondominium

Overview

Active

Listed Oct 7, 2026

Updated 3 days ago

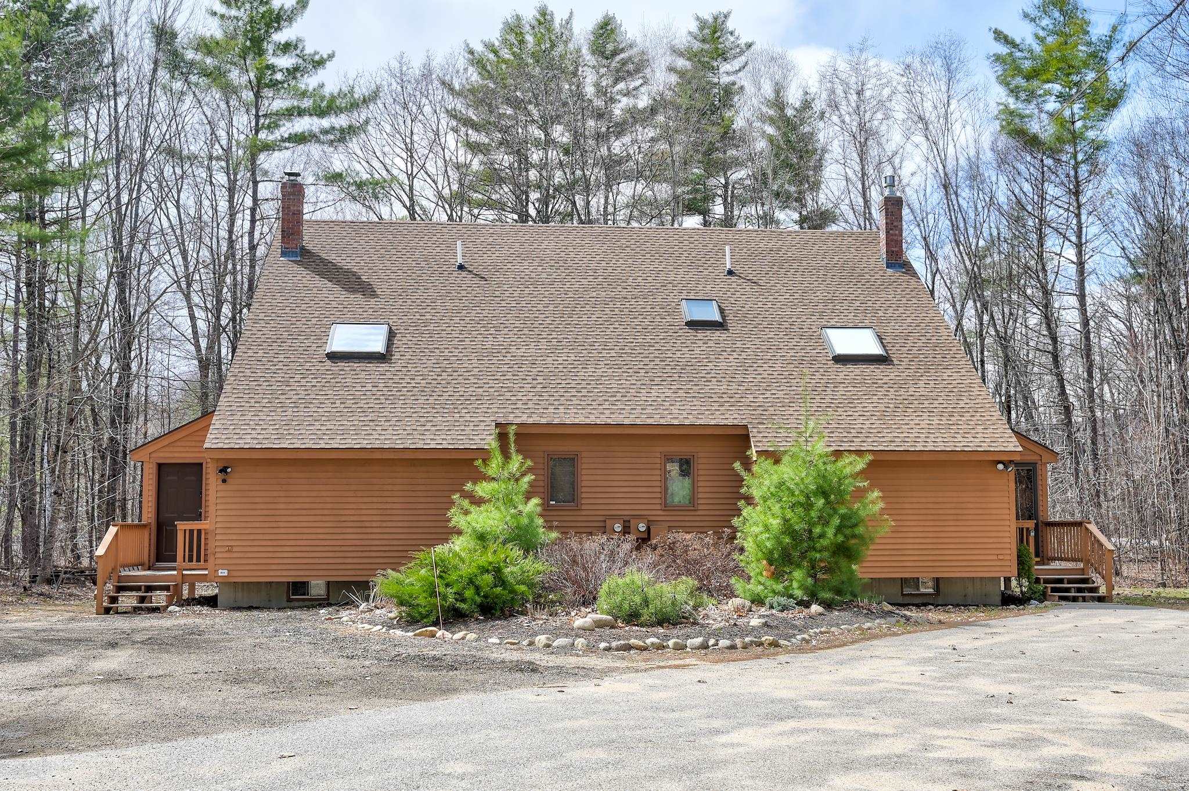
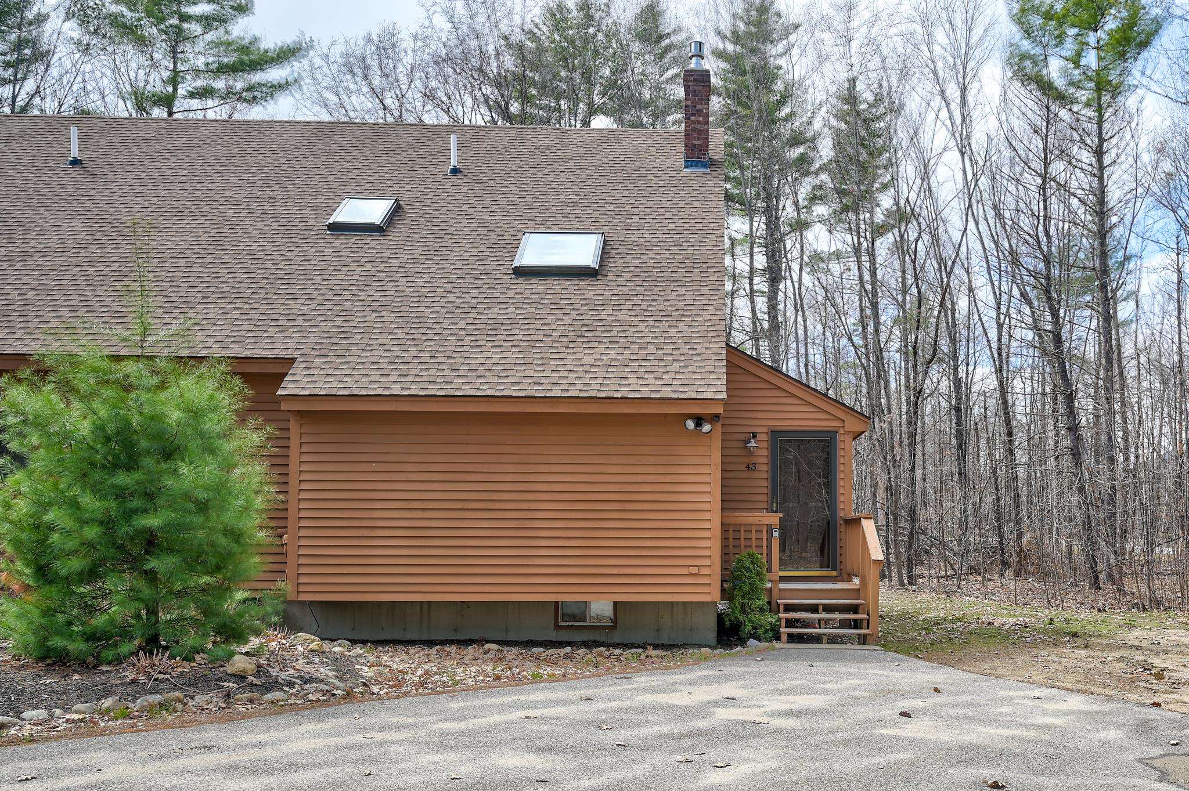
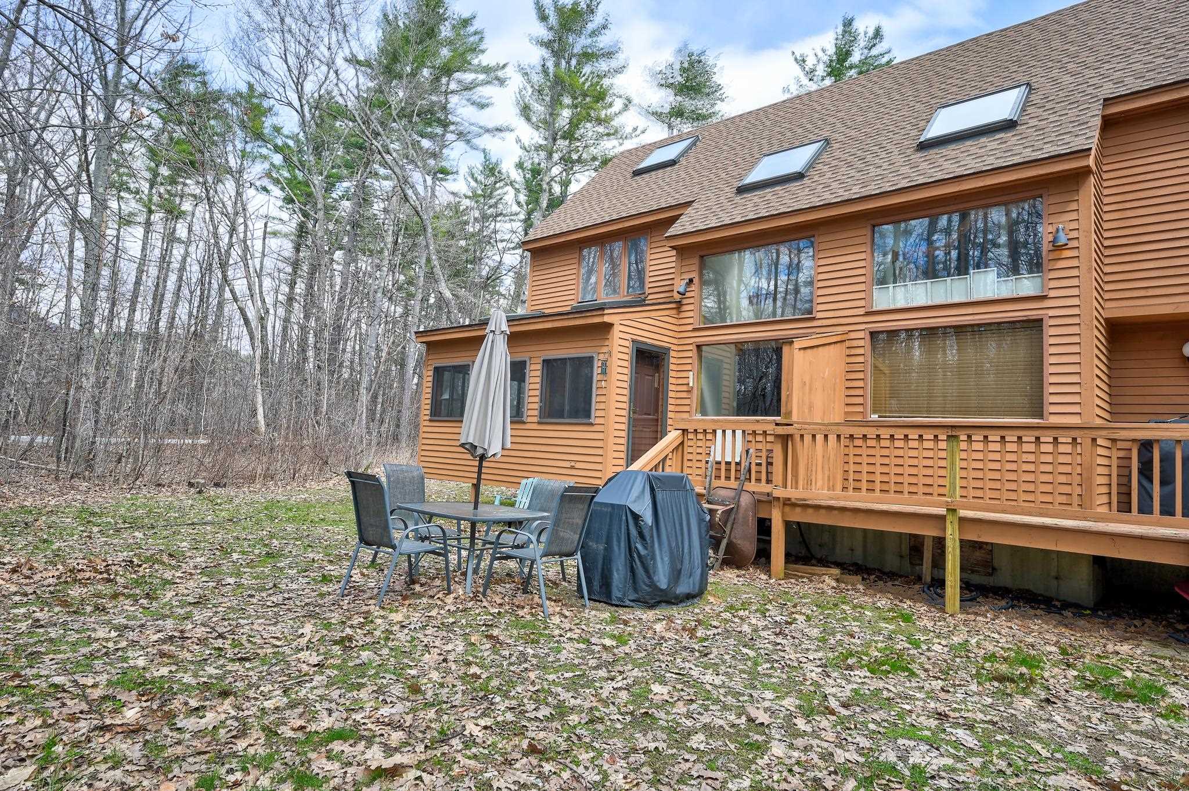
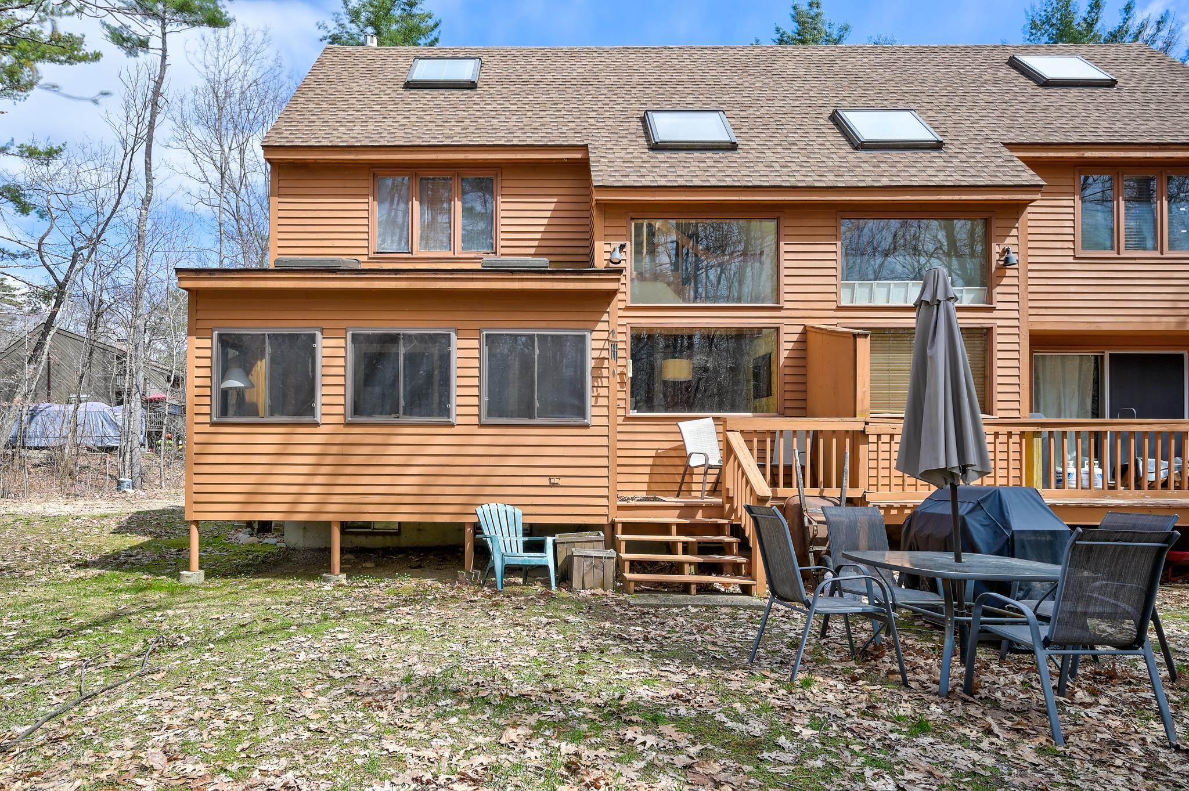
Welcome to Fox Run in low-tax Bartlett, perfectly located in the heart of the Mount Washington Valley. This spacious 2-bedroom plus large sleeping loft duplex offers one of the most private settings in the association. The open-concept main level features warm wood tones, exposed beams, and a cozy gas fireplace with a brick hearth and surround. The kitchen, complete with stainless steel appliances and a breakfast bar, opens to the living area, an ideal space for après-ski gatherings with family and friends. Just off the living area, the three-season sunroom provides abundant natural light and peaceful wooded views. Upstairs, you’ll find two bedrooms and a full bath, along with a third-level loft well suited for guests, a home office, or additional lounge space. A convenient ¾ bath is located on the main level, while the nicely finished basement offers additional space for entertaining or recreation. Generous windows and skylights fill the home with natural light. The entry mudroom provides excellent storage for all your gear, and multiple mini-split A/C units ensure year-round comfort. A one-car garage may also be added for additional storage and convenience. Located just minutes from Attitash and Story Land, and a short drive to North Conway Village and Cranmore Mountain, you’ll enjoy easy access to cross-country skiing right outside your door, along with downhill skiing, hiking, shopping, and dining nearby. Surrounded by the outdoor recreation of the White Mountain National Forest, this property is ideal as either a primary residence or a mountain getaway. Residents also enjoy access to the association pool.

$3,519/mo

Est. mortgage payment based on a $529,000 home price.

All estimates are provided by Luxury Presence for informational purposes only. Actual amounts may vary.

Additional information

MLS® ID
5113185

Interior Features

Bedrooms
2
Bathrooms
2
Fireplace
Yes
Cooling
Yes
Heating
Yes
Basement
Yes

Other Property Details

Taxes
$3,284
Tax Frequency
Annually
Association Fee Frequency
Monthly
MLS provider logo

Listed by Kevin OBrien with Pinkham Real Estate 603-356-5425

Copyright © 2026 PrimeMLS. All rights reserved. This information is deemed reliable, but not guaranteed. The data relating to real estate displayed on this Site comes in part from the IDX Program of PrimeMLS. The information being provided is for consumers’ personal, non-commercial use and may not be used for any purpose other than to identify prospective properties consumers may be interested in purchasing. Data is refreshed every 3 hours. Listing last updated 11:13 AM UTC on 10/11/2026. 

©2026 PrimeMLS All rights reserved. 


Powered by Luxury Presence